

Fire Zone Block Plans
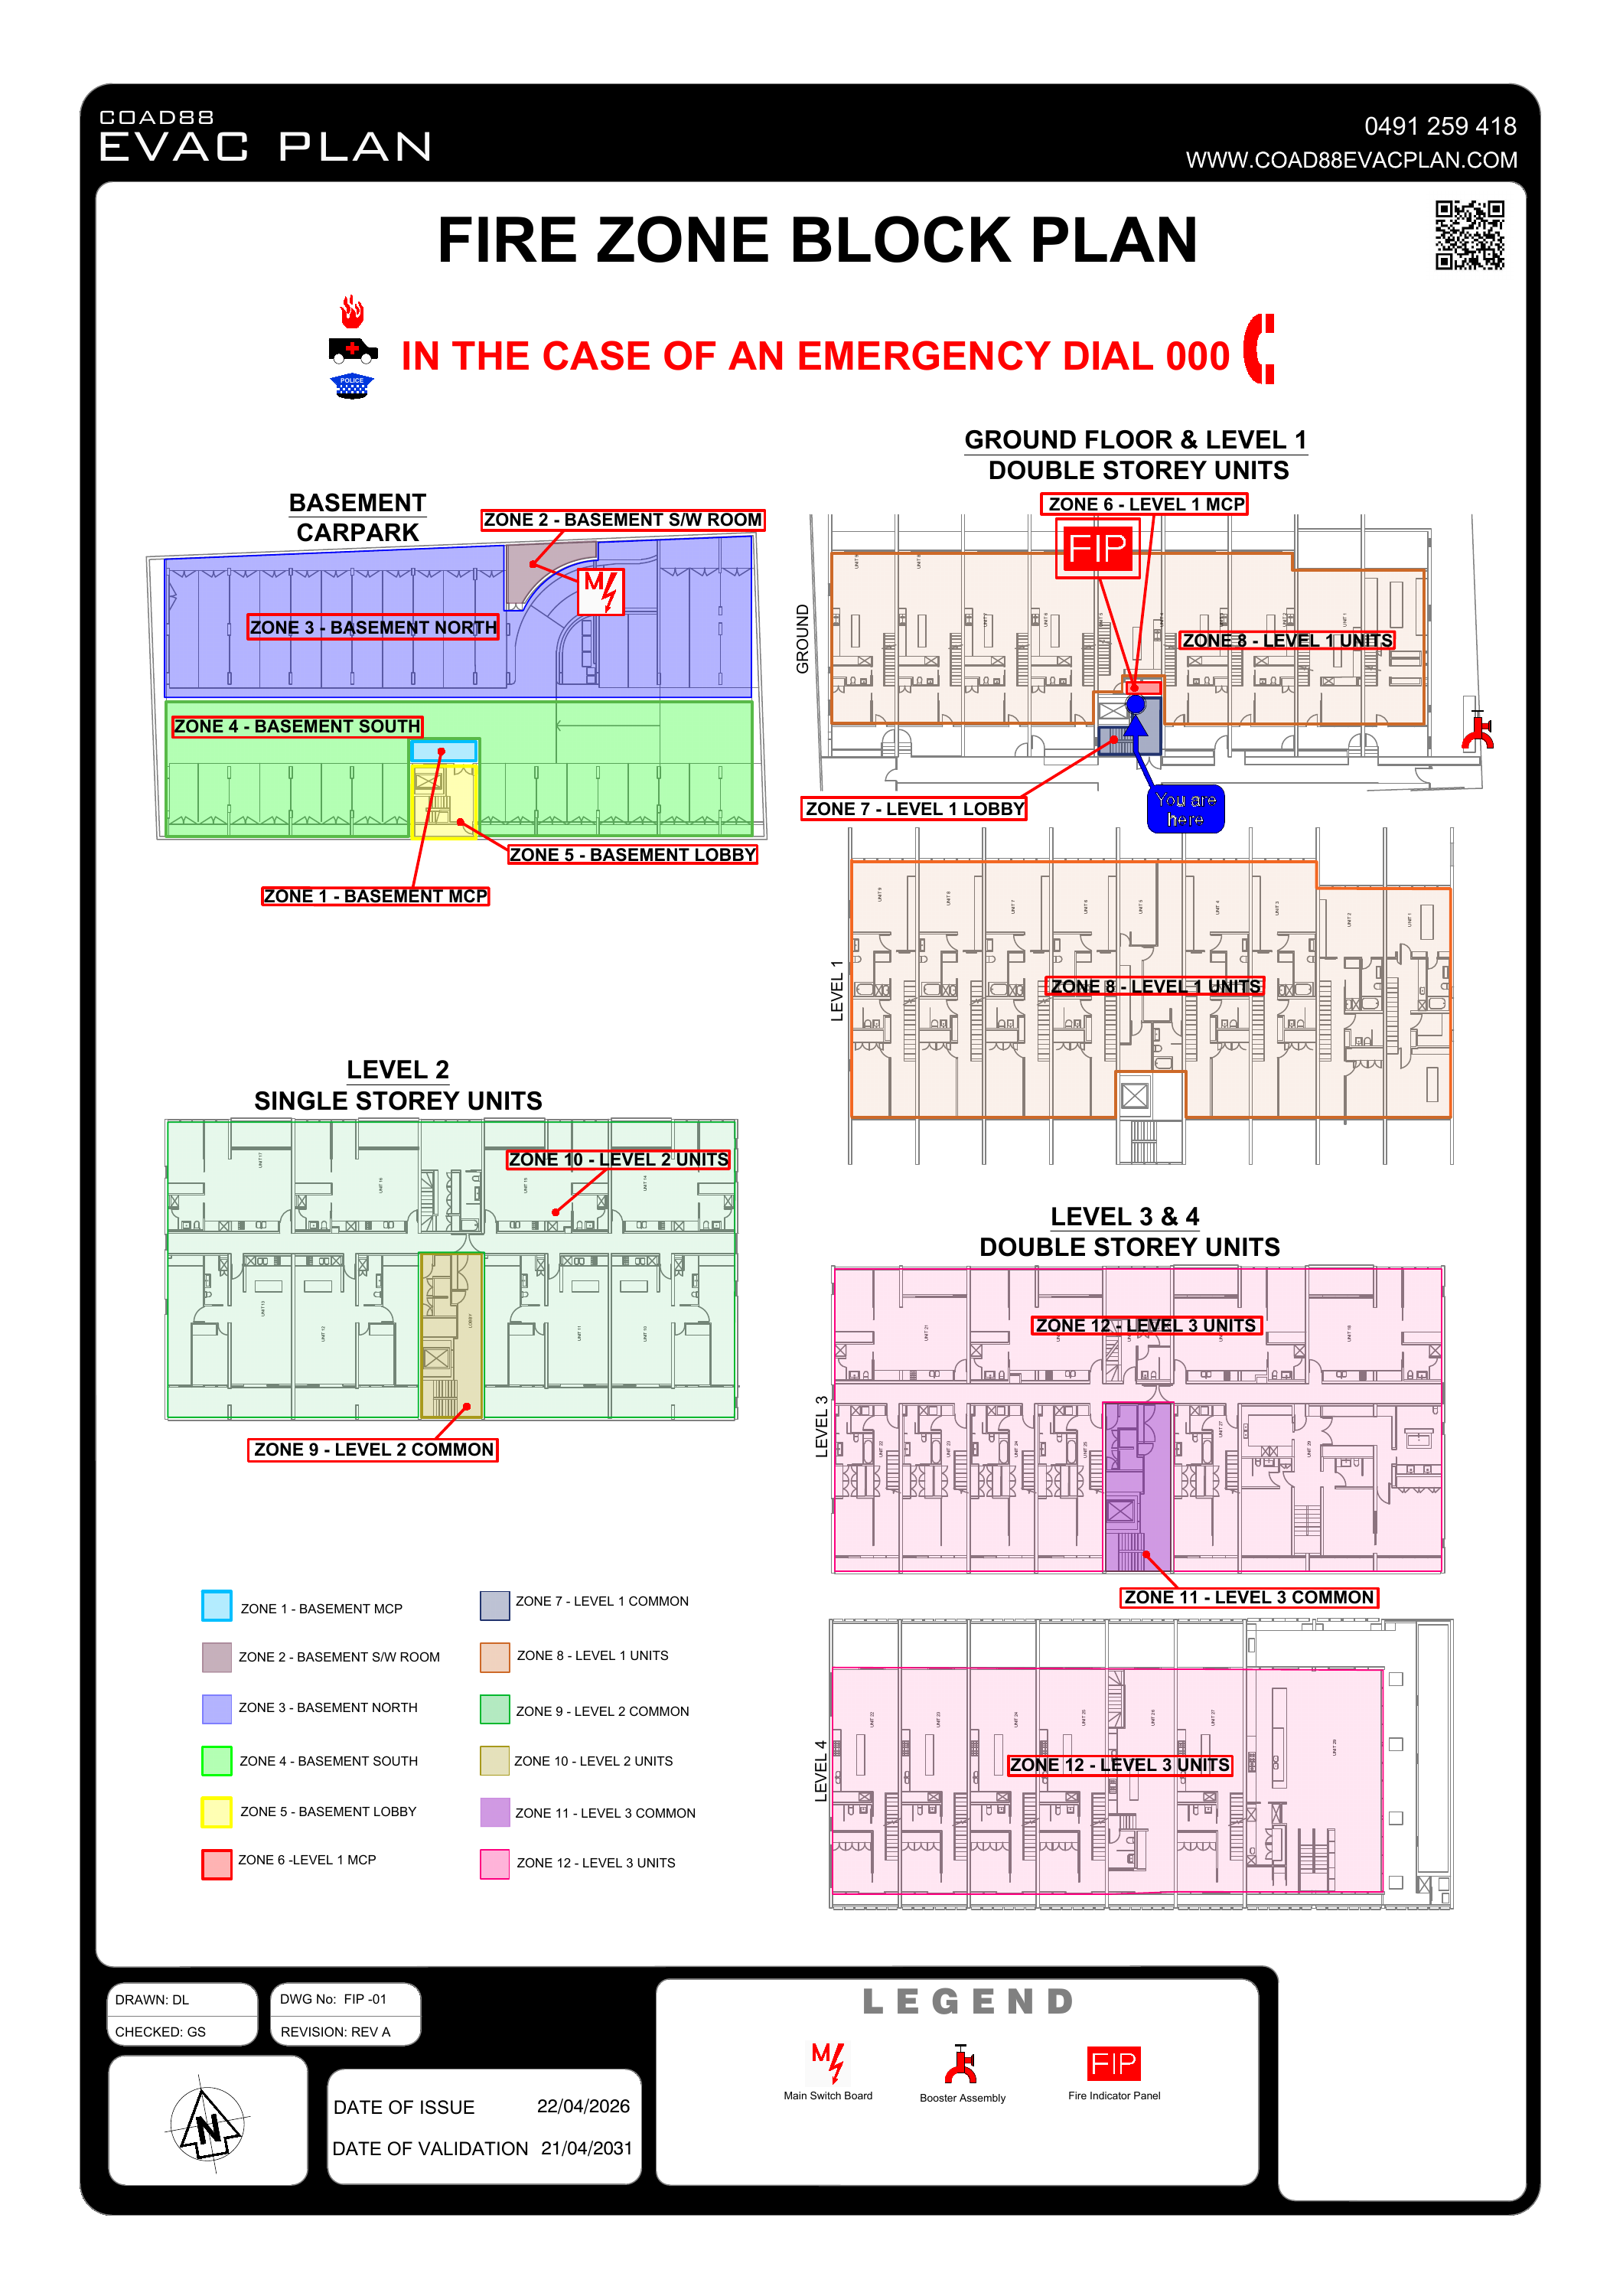
Clear, site-specific plans showing how fire detection and alarm zones relate to your building layout.
COAD88 EVAC PLAN prepares new fire zone block plans and updates existing drawings for display at fire indicator panels (FIPs). We work from current building plans and confirmed fire-system information so zone references correspond with the installed system.
On-site services are available across Melbourne and much of Victoria, with remote drafting Australia-wide when suitable documentation is supplied.
What Does a Fire Zone Block Plan Show?
A fire zone block plan connects the zone references displayed on a fire indicator panel (FIP) with their physical locations in the building.
Depending on the installed system and site, the drawing shows:
Building levels, layouts and key identifying features
Fire detection and alarm zone boundaries
Zone numbers and descriptions corresponding with the FIP
Relevant fire-system equipment locations
A clear legend and orientation information
Unlike an evacuation diagram, it focuses on locating fire-alarm zones rather than guiding occupants to an exit.
Standards & Building Requirements
Fire zone block plans form part of a building’s fire-alarm system documentation. Relevant technical requirements sit within AS 1670.1, with the applicable edition and project requirements depending on the installed system and building approvals.
In Victoria, fire detection and alarm systems are essential safety measures. Building owners have maintenance obligations under the Building Regulations 2018, with requirements informed by the building’s occupancy permit, maintenance determination or other relevant records. Read the Victorian essential safety measures guidance.
COAD88 EVAC PLAN can assist with preparing or updating your drawing using confirmed zone information and relevant project documentation. A block plan does not replace system testing, maintenance or certification.
New Fire Zone Block Plans & Updates
New Plans
For new installations or buildings without a suitable existing drawing. We prepare the plan using current building layouts and confirmed fire-alarm zone information supplied by your fire-system contractor or ESM provider.
Updates to Existing Plans
An existing plan may need updating when:
Zone numbers, descriptions or boundaries change
The fire-alarm system is modified or extended
Building alterations affect the layout shown
The drawing is damaged, illegible or inaccurate
We can revise an existing drawing or prepare a replacement where the original file is unavailable.
What We Need to Get Started

Send us the documents you have. We’ll review them and identify any additional information needed before drafting.
Building Plans
Current floor plans showing the relevant levels and building layout. Existing block plans and editable drawing files are helpful where available.
Confirmed Zone Information
Zone numbers, descriptions and boundaries corresponding with the installed fire-alarm system. These details need confirmation from your fire-system contractor or ESM provider.
Display & Delivery
Let us know the required plan size, display location and whether you need printing, framing or installation.
Need a New or Updated Fire Zone Block Plan?
Send us your existing drawing, available floor plans or a brief description of the project. COAD88 EVAC PLAN will review what you have and confirm the next steps.