


Evacuation Diagram Specialists in Melbourne
Clear, site-specific fire evacuation diagrams prepared with reference to AS 3745 for commercial, residential, industrial and public facilities.
COAD88 EVAC PLAN provides site inspections, route assessment, professional drafting, printing and installation across Melbourne and Victoria. Remote drafting is also available Australia-wide from suitable current plans.
Evacuation diagrams are the core of our work. We prepare clear, site-specific drawings that help occupants identify their location, emergency exits, evacuation routes, assembly areas and relevant fire-safety equipment.
Each diagram is individually oriented for where it will be displayed. Whether working from suitable existing floor plans or information collected during a site inspection, we focus on accuracy, clarity and practical use.
Evacuation Diagrams Developed for Each Location
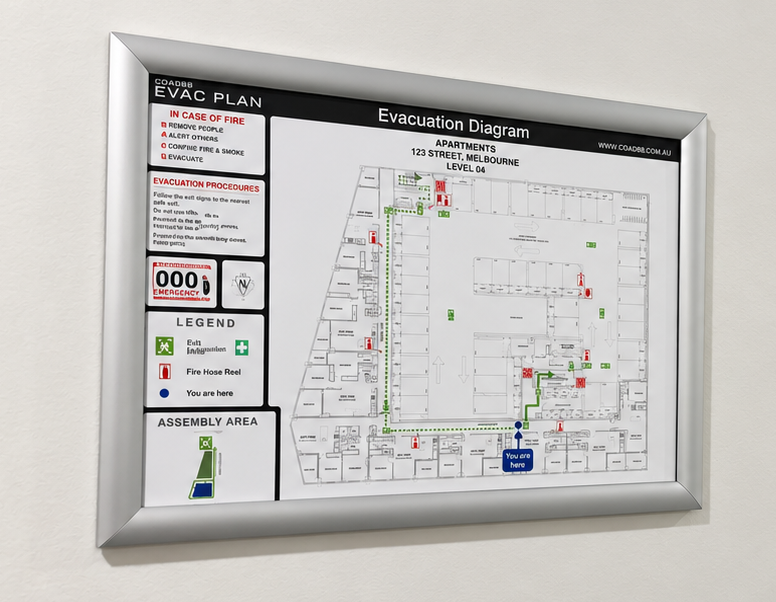
SITE-SPECIFIC CLEARLY ORIENTED PROFESSIONALLY DRAFTED
From New Diagrams to Ongoing Updates
COAD88 EVAC PLAN prepares evacuation diagrams for individual buildings, multi-site portfolios and existing facilities requiring review or updating.
New Evacuation Diagrams
Site-specific evacuation diagrams for new and existing buildings. We can inspect the property, assess evacuation routes and prepare each diagram for its intended display location.
Reviews & Updates
Existing diagrams can be reviewed at their five-year interval or updated following renovations, layout changes, relocated equipment or changes to evacuation routes.
Multi-Site & Remote Drafting
Coordinated evacuation diagram drafting for property portfolios, ESM providers and facilities with multiple buildings or locations.
Every facility has a different layout, occupancy and evacuation requirement. COAD88 EVAC PLAN prepares site-specific evacuation diagrams for a broad range of buildings across Melbourne and Victoria.
Evacuation Diagrams for Different Building Types
Evacuation diagrams for apartment complexes, common areas, foyers, car parks and shared facilities.
Hospitals & Healthcare Facilities
Detailed evacuation diagrams for hospitals, medical centres, clinics, aged-care facilities and other healthcare environments.
Evacuation diagrams for warehouses, factories, workshops, distribution centres and operational sites.
Clear evacuation diagrams for offices, retail premises, mixed-use developments and other workplaces.
Age-appropriate, clearly presented evacuation diagrams for schools, early-learning centres and childcare facilities.
Evacuation diagrams for hotels, serviced apartments, student accommodation and hospitality venues.
On Site Across Victoria. Remote Across Australia.
Choose a complete on-site service or provide suitable current plans for remote evacuation diagram drafting.
Melbourne & Victoria
Our on-site service can include property inspection, evacuation-route assessment, drafting, printing, framing and installation.
We work throughout metropolitan Melbourne and across much of Victoria. Regional site visits are available depending on the location and project scope, particularly for larger or multi-site projects.
Australia-Wide Remote Drafting
Evacuation diagrams can be prepared remotely for properties anywhere in Australia when suitable current floor plans and accurate site information are supplied.
We can work with building owners, property managers, facility managers and ESM providers to review the information, prepare the diagrams and coordinate revisions.

Evacuation Diagram Drafting for ESM Providers
COAD88 EVAC PLAN provides reliable evacuation diagram drafting support for ESM providers managing individual properties, multi-building facilities and larger property portfolios.
We can work from supplied plans and confirmed site information or provide site inspections across Melbourne and Victoria when required. White-label drafting arrangements are also available.
Alongside evacuation diagrams, COAD88 EVAC PLAN prepares selected plans and signage to support clear building information and emergency response.
Supporting Building and Emergency Documentation
Custom directional signs to help occupants locate emergency exits, assembly areas and essential building facilities.
Floor plans defining proposed or approved licensed areas for liquor licensing
Site-specific fire zone block plans prepared from available building and fire-system information.
Need Evacuation Diagrams or Related Plans?
Tell us about your property, project requirements and location. If you have existing diagrams, floor plans or other relevant documentation, you can include them with your enquiry.
COAD88 EVAC PLAN will review the information and advise on the most suitable service and delivery approach.